
TV & Fireplace Wall Designs in London, Ontario
- Free consultation
- Written estimates
- London, Ontario
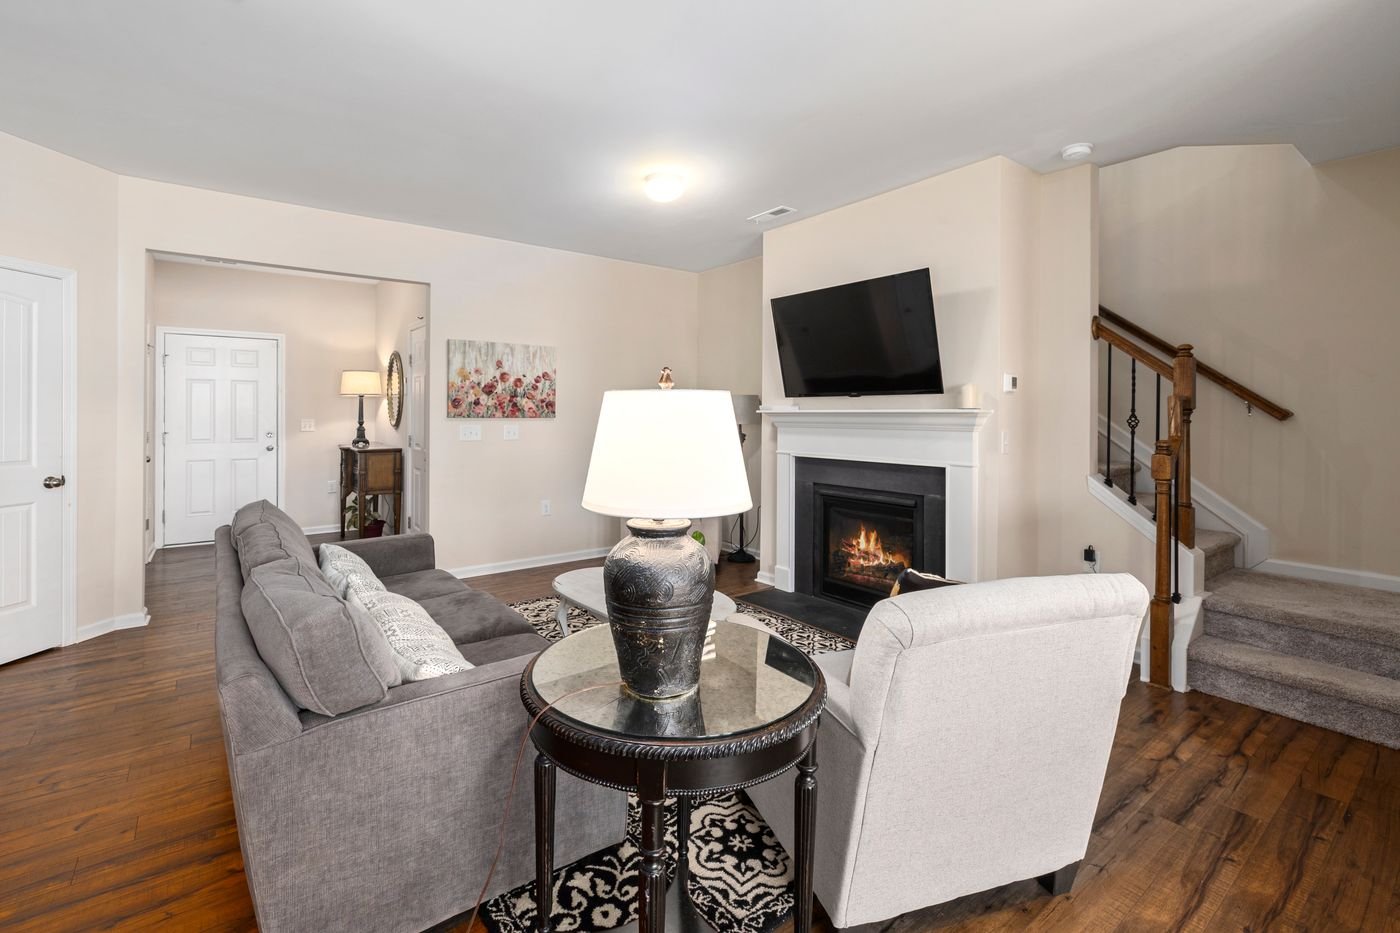
A feature wall can anchor a whole living room. We design and build TV and fireplace walls with clean lines, hidden wiring routes and proper clearances.
What TV & Fireplace Wall Designs includes
- Panelled, slatted and built-out feature walls
- Recessed and floating TV niches
- Concealed cable routing
- Shelving and storage alongside the screen or fireplace
How we work
- Preparation. Tell us about the job. We review photos and details, ask the right questions and give you a clear estimate.
- Communication. We agree scope, materials and timing with you and keep you updated as work progresses.
- Execution. We do the work carefully, protect your space, clean up and walk you through the result.
Good to know: Fireplaces require specific clearances to combustible materials; we plan around the manufacturer requirements for your unit.
The wall that anchors the room
In most living rooms, one wall draws the eye: the one with the TV or the fireplace, or both. When that wall is a bare surface with a black rectangle and a tangle of cables, the room feels unfinished. When it is designed, with proportion, texture, storage and light, the whole space changes. A TV and fireplace feature wall can make a room feel calm, finished and purposeful, and it can solve practical problems at the same time: hidden wiring, display shelves, storage for devices and a better viewing height.
This guide explains how feature walls are designed and built in London, Ontario homes, what the options are and what to plan before work begins. For simple mounting without a build, see our TV mounting services.
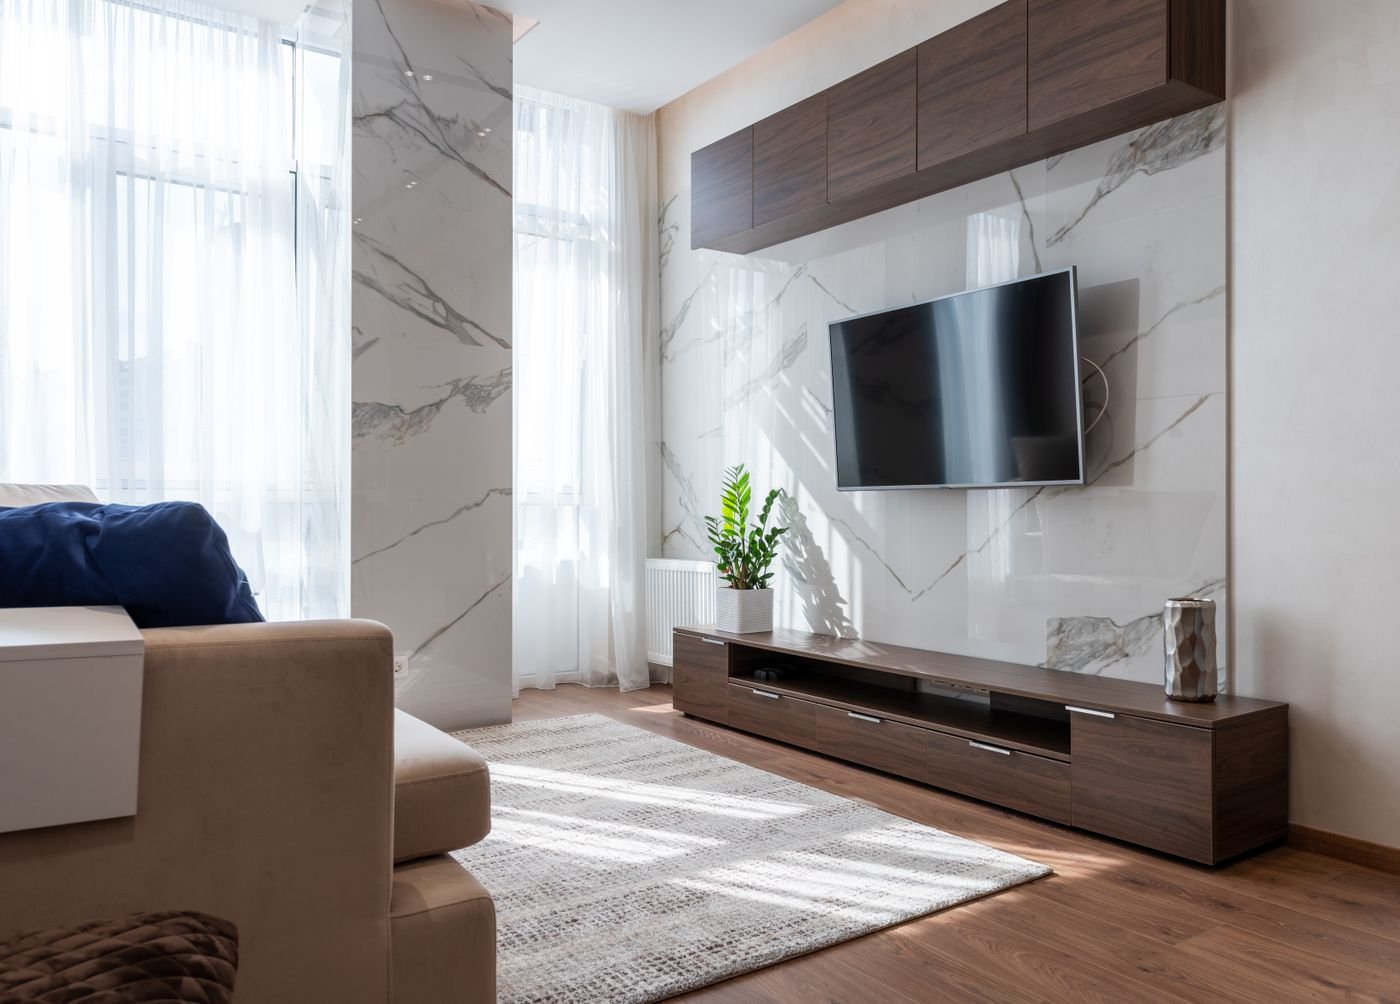
What a feature wall can include
- Panelled walls. Flat, shaker or board-and-batten panelling for a classic or modern look.
- Slatted walls. Vertical wood slats for warmth and texture.
- Recessed niches. A recess that lets the TV sit close to or flush with the wall.
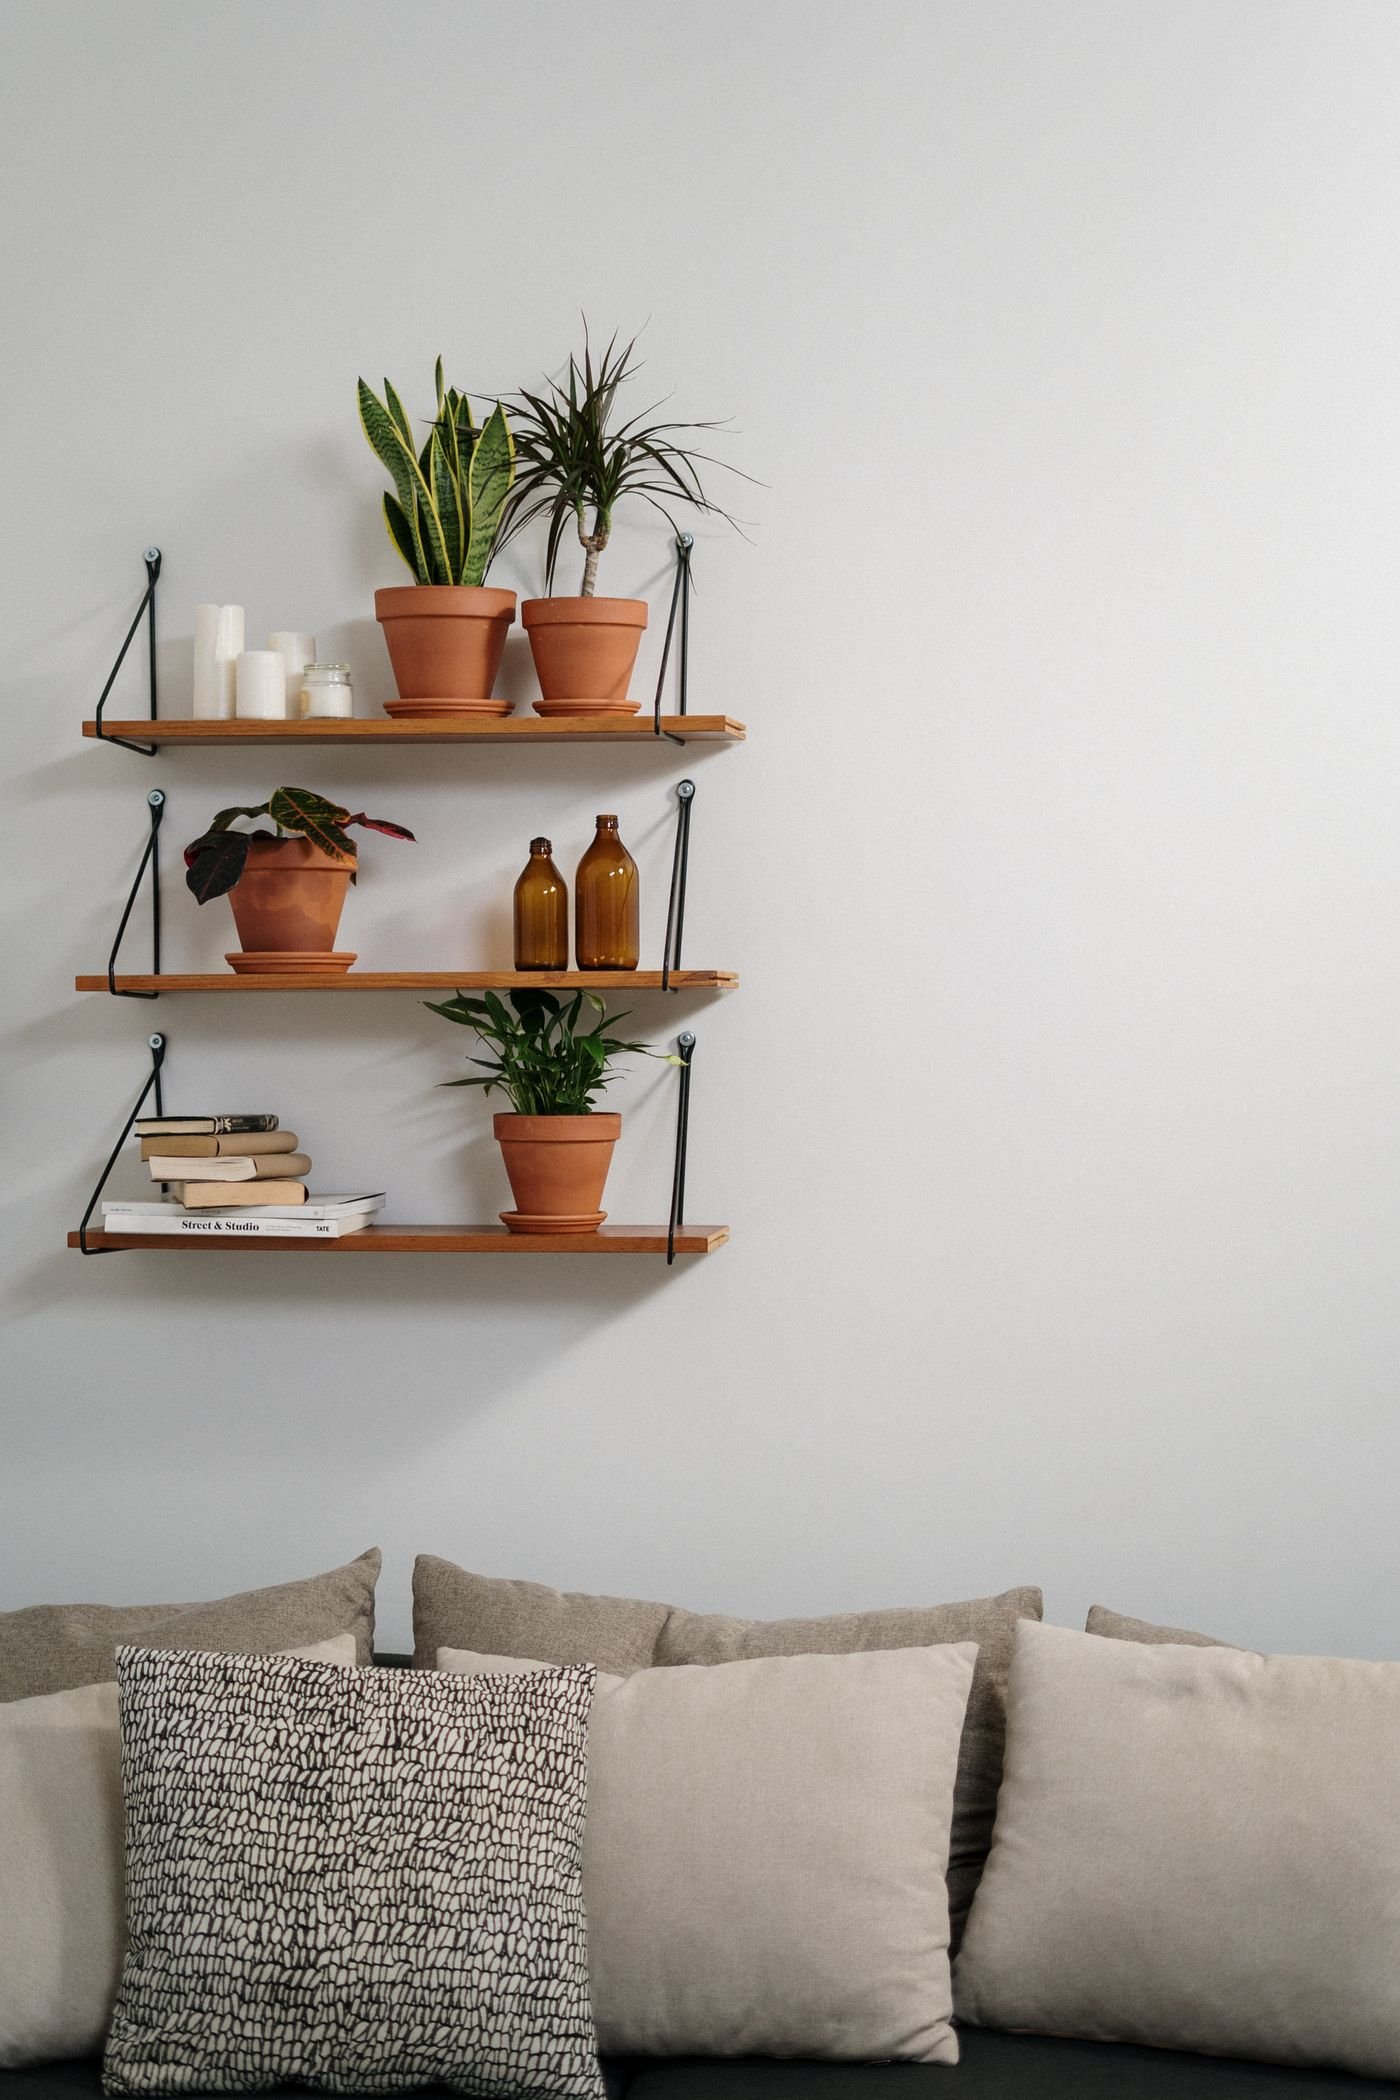
- Floating or built-in shelving. Storage and display beside or below the screen.
- Cabinets and media units. Concealed storage for devices and cables.
- Fireplace surrounds. Framing and finishing around gas, electric or existing fireplaces.
- Lighting. Accent lights, wall washers and shelf lights.
- Concealed cable routing. Clean lines without visible wires.
Step 1: Understand the room and how you use it
Design starts with questions. Where do people sit? How far from the wall? What time of day is the TV used, and what light falls on it? Do you want a quiet, minimal look or a display wall with shelves? Is the fireplace a working feature or mostly decoration? Our answers shape the height, the width and the style.
Step 2: Get the height and proportion right
Height is the most common issue in feature walls. A TV above a mantel is often too high for comfortable viewing. The better approach is to design the wall around the screen’s best position, and then arrange the fireplace and other elements around that. Where the TV must go higher, a tilting or pull-down bracket helps. We mark the layout on the wall with tape and have you sit in the main seat, so you can see it before it is built.
Proportion matters too. A wide wall can hold shelves and cabinets on both sides, and a narrow one may need a simpler design. Symmetry gives a formal feel, while asymmetry feels relaxed and modern.
Step 3: Fireplace considerations
Fireplaces have specific requirements, which we respect.
- Clearances. Gas and wood-burning units require minimum distances to combustible materials such as wood and drywall, set by the manufacturer and by code.
- Heat above the fireplace. A working fireplace produces heat that rises, and placing a TV there needs checking against both manufacturers’ guidance.
- Venting and access. Gas and wood units need proper venting and servicing access.
- Electric fireplaces. Usually easier to integrate, but still need clearances, ventilation and power.
Gas fireplaces and venting are regulated work done by licensed professionals. We plan the wall around the unit and its requirements, and we tell you when a licensed trade is needed.
Step 4: Hide the wiring properly
A clean wall needs a plan for cables.
- Low-voltage lines. HDMI, audio and network cables can be routed between the TV and the devices inside the wall using rated products and pass-through plates.
- Power. A recessed outlet behind the TV lets the plug sit inside the wall. Power cords are never simply fed through the wall.
- New outlets. Adding or moving outlets is electrical work, done by a licensed electrician.
- Access. Devices need ventilation and a way to be reached, so we plan cabinet openings or access panels.
The wiring plan has to be in place before the wall is closed, which is why feature walls are planned, not improvised.
Step 5: Choose the style and materials
- Paint-grade panelling. MDF or wood panels, painted for a smooth, clean look.
- Stain-grade wood. Real wood slats or panels with a natural finish.
- Stone, brick or tile. Used for fireplace surrounds, with the right substrate and fixings.
- Textured finishes. Plaster effects or wallpaper. See wall covering.
- Accent colour. A darker or contrasting paint colour can make a TV disappear into the wall.
Choose materials that suit the room’s light, the other finishes and how much care you want to give them.
Step 6: Build and finish
- Plan and mark. The layout is drawn and marked on the wall.
- Rough-in. Wiring and any backing for the TV and shelves are installed.
- Frame. The feature structure, niche or surround is built.
- Close. Drywall or panelling is installed.
- Finish. Taping, sanding, priming and painting, or staining.
- Install features. Shelves, doors, lights and the TV are mounted.
- Final touches. Trim, caulk and clean-up.
Lighting the wall
Light makes a feature wall feel designed. Options include shelf lights, wall washers, picture lights and soft backlighting behind the TV, which also reduces eye strain in dark rooms. Dimmers let you set the mood. New lighting circuits are electrical work done by licensed electricians where required.
Living-room details that make a difference
- Glare. Check window positions and reflections before choosing the wall.
- Sound. Plan space for a soundbar or speakers, with cables routed neatly.
- Storage. Closed storage hides devices and clutter.
- Future changes. Leave access for a bigger TV or new devices.
- Cleaning and dust. Smooth surfaces are easier to maintain than deep textures.
Common feature wall mistakes
- Mounting the TV too high. It looks fine standing, and uncomfortable seated.
- Ignoring fireplace clearances. A safety and code issue.
- No wiring plan. Visible cables or expensive changes later.
- Not adding backing. The TV and shelves need solid fastening.
- Forgetting ventilation. Devices overheat in closed cabinets.
- Overcomplicated design. Too many materials and shapes in one wall.
- Not mocking it up. Tape the layout and live with it for a day.
Planning checklist
- TV size, weight and model known.
- Fireplace type and manufacturer requirements noted.
- Main seating position and viewing height tested.
- Wiring, outlets and device storage planned.
- Style, materials and colours chosen.
- Lighting plan decided.
- Permits and licensed trades confirmed where needed.
Design styles for feature walls
A feature wall can take many forms. These are the styles we are most often asked about, and what each involves.
Modern minimal
Clean lines, flat panels, hidden storage and few decorative details. The TV may be recessed into a niche or flush with the wall, and cable management is concealed. Colours tend to be neutral or monochrome, with a linear fireplace as a focal point. This style demands accurate work because there is little trim to hide mistakes.
Warm contemporary with slats or wood
Vertical slats, wood panelling or a natural veneer add warmth. Slats can be backed with acoustic felt for sound absorption, and lighting washes the wood. Careful alignment of slats and consistent spacing are the keys.
Traditional with mantel and built-ins
A classic fireplace surround with a mantel, flanking bookcases or cabinets and crown moulding. The TV may be above the mantel on a tilting mount, or hidden behind cabinet doors, or placed elsewhere in the room.
Shaker or paneled transitional
Flat-panel wainscoting or full-height panelling in a single colour. It suits many homes, and it gives subtle depth.
Stone, brick or tile surround
Natural or manufactured stone gives texture and permanence. It needs a strong base, and careful planning for the TV mount and cables, since drilling stone is more difficult than drywall.
Rustic and farmhouse
Reclaimed wood, shiplap and chunky mantels. These styles are forgiving of small imperfections and highlight the character of materials.
Built-in media wall
A wall of cabinets and shelving with a central TV niche. It maximises storage and display, and provides ventilation and cable routes for devices.
Electric, gas and wood-burning fireplaces
The type of fireplace shapes the design more than anything else.
Electric fireplaces
Plug-in or hard-wired units that create a flame effect, with or without heat. They need no venting, and many have low clearance requirements, which gives flexibility to place a TV above. They are installed within a framed opening or mounted on the wall. A recessed outlet and power supply must be planned, and hard-wiring is done by a licensed electrician.
Gas fireplaces
Direct-vent gas fireplaces draw air from outside and vent combustion gases outdoors. They have strict clearance requirements to combustible materials, and the surround must be built to the manufacturer’s installation manual. Gas piping and venting must be done by qualified, licensed professionals. They also get hot, so mounting a TV above needs careful checking of heat levels and the manufacturer’s specifications.
Wood-burning fireplaces and stoves
Masonry fireplaces and factory-built units have clearance rules, hearth requirements and flue considerations. Changes near a wood-burning fireplace need extra care and may require an inspection. We build around the unit and follow the clearances. We do not alter the firebox or flue.
Bioethanol and decorative units
Some units are used for ambience. They also have clearance and ventilation requirements, and should be installed following the maker’s instructions.
Where the TV should go
The TV’s position relative to the fireplace is the biggest design decision. The options are:
- Above the fireplace. Compact and conventional, and often too high for comfortable viewing unless a tilting mount is used or the fireplace is low.
- Beside the fireplace. The TV sits on one side at a comfortable height, and shelving or cabinets balance the other. It works well in wide walls.
- On a different wall. Separating the TV and fireplace avoids compromises, and each wall serves its purpose.
- Hidden. Behind sliding panels or cabinet doors, or a mirror TV. This can make a room calmer, at the cost of complexity.
- On a swing arm. A mount that pulls out and turns, giving flexibility for large or open rooms.
We help you test the options with tape, a cardboard cut-out or a photo mock-up, and consider seating, glare, windows and how you use the room.
Sound and entertainment systems
A feature wall often includes sound. Soundbars, in-wall speakers and surround systems need planning before the wall is closed.
- Soundbar placement. On a shelf, a bracket or recessed into the wall. It should not block the TV’s remote sensor.
- In-wall and in-ceiling speakers. Cut into the drywall with wiring run inside. They need rated speaker cable and careful location for good sound.
- Subwoofers. Need space and ventilation, and some can be hidden in cabinets.
- Equipment cabinets. Receivers, consoles and streaming boxes need ventilation and access, and remote signals must reach them.
- Network and power. Ethernet cables, power outlets and surge protection should be planned with the other wiring.
New power outlets and circuits are electrical work done by a licensed electrician. Low-voltage cabling for audio, video and network is something we can often coordinate.
Lighting design
- Bias lighting. Soft light behind the TV reduces eye strain and makes the screen appear deeper.
- Shelf and niche lighting. LED strips under shelves or within niches highlight books and objects.
- Wall washers. Fixtures that graze light along textured walls, such as stone or slats.
- Picture lights and accent spotlights. Highlight artwork or architectural details.
- Dimming and control. A dimmer or smart control lets you adjust the mood. Compatibility between dimmers and LED fixtures needs checking.
- Glare control. Avoid lights that reflect off the TV screen.
Materials for the wall
- Drywall and paint. Economical and clean, with options for texture and colour.
- MDF and plywood panelling. Stable and paintable, ideal for panelling and cabinet fronts.
- Solid wood and veneer. Natural beauty, needing a good finish and stable conditions.
- Natural and manufactured stone. Texture and weight, with attention to heat near a fireplace.
- Tile. Large porcelain slabs and tile for a sleek surround. See tile flooring for related setting techniques.
- Plaster and microcement finishes. Smooth, seamless finishes applied by specialists.
- Metal and glass accents. Used sparingly, for contrast.
Non-combustible materials are required close to some fireplaces. We follow the manufacturer’s instructions for your unit.
Common problems we help avoid
- A TV too high to watch comfortably. We mock it up before building.
- Cables with nowhere to go. We plan the routes first.
- Overheating devices. We plan ventilation.
- Lack of backing for the mount. We add blocking before closing the wall.
- Visible seams and gaps. Careful carpentry and finishing avoid them.
- Clearance violations at the fireplace. We follow the manual.
- Too much going on. A restrained design looks better and ages well.
Frequently asked questions in more detail
Can I add a feature wall to an existing room without a full renovation?
Yes. Many feature walls are standalone projects, including framing, panelling, wiring and finishing, and only one wall is affected.
Will you work with my existing fireplace?
Yes, we plan around it. Where the fireplace needs servicing or inspection, we recommend a qualified specialist.
Can the wall be removed or changed later?
Most can. Planning for access to cables, outlets and devices makes later changes easier.
Do I need a permit?
Cosmetic walls usually do not, but work involving a fireplace, venting, gas, structural changes or new electrical circuits may. We help you identify what applies.
How long does a feature wall take?
Time depends on design complexity and finishing. Framing, drywall and painting follow each other with drying time, and built-ins add days. We give an estimate with the quote.
Can you work from my own design?
Yes. Share your drawings or photos, and we will tell you what is feasible, and suggest practical refinements.
The design process, step by step
Good feature walls come from a good process. Here is how we usually work with you, from first idea to finished wall.
- Listen. We ask how you use the room, who watches TV and when, what you want to hide and what you want to show off.
- Measure and photograph. We measure the wall, mark windows, vents, outlets and switches and photograph the room from the main seating positions.
- Sketch options. We sketch one or two directions, with approximate heights and widths, so you can react to something visual.
- Test with tape. The outline of the TV, shelves and fireplace is marked on the wall, and you sit in the room and see it.
- Agree materials and finishes. We choose materials, colours and details, with samples where possible.
- Plan the services. Wiring, outlets, ventilation and backing are mapped before anything is built.
- Estimate and schedule. You receive a written scope, the assumptions and the schedule.
- Build. Framing, wiring, closing, finishing and installation follow in order.
- Review. We walk through with you, adjust and complete any touch-ups.
Looking after your feature wall
- Dust and clean regularly. Textured surfaces and slats collect dust, and a soft brush or vacuum attachment helps.
- Mind the heat. Keep items off the mantel that could be affected by heat from a working fireplace.
- Check fasteners. Re-check the TV mount and shelf fixings now and then.
- Keep ventilation clear. Do not block vents in cabinets and niches.
- Touch up paint. Keep a labelled can of the paint colour and finish.
- Service the fireplace. Gas and wood units should be inspected and maintained by qualified professionals according to the manufacturer’s recommendations.
Related services
A feature wall often connects to other projects. For the TV alone, see TV mounting services. For shelving and cabinets, see shelf and cabinet installation. For a whole-room update, see home renovation, and for a basement media room, see basement finishing. Painting and wall finishes are covered under residential painting and wall covering.
Sizing the wall: proportions that look right
Proportion is what separates a feature wall that looks designed from one that looks assembled. A few guidelines help, and we adjust them to your room.
- The TV is smaller than it looks. A large screen on a wide wall can look modest, and a feature built around it should be wide enough to frame it comfortably, usually with space on each side.
- Keep the focal point central. If the fireplace or the TV is the centre of the room, the feature should centre on it, with storage or shelving balancing both sides.
- Match the ceiling height. Floor-to-ceiling features feel grand and architectural. Features that stop partway need a clear top line, such as a mantel or a shelf, so they look finished.
- Repeat measurements. Equal widths for panels, slats or niches give rhythm. Unequal spacing should look intentional.
- Allow breathing room. Leave a margin between the TV and the edge of its niche, and between the fireplace opening and the surround.
- Consider depth. Deep built-ins feel substantial but take floor space. Shallow features suit narrow rooms.
Questions to ask before you commit to a design
- Where will people sit, and how far from the wall?
- Is the TV going to be bigger in a few years, and does the wall allow for it?
- Do you want devices hidden or accessible?
- Where is the light coming from during the day and the evening?
- What are the fireplace manufacturer’s clearance and heat requirements?
- Where will the wiring run, and who will do the electrical work?
- How will the wall be cleaned and maintained?
- If you sell, will the design appeal to buyers, or is it easy to remove?
Renters, condos and temporary options
Not every home allows a built feature wall. In rentals and some condominiums, building rules or a lease may limit drilling, framing or changes to walls. There are still ways to get a similar effect with less commitment.
- Freestanding media units. A well-chosen console or cabinet defines the wall without fastening to it, though tall units should still be anchored where permitted.
- Peel-and-stick or removable wall treatments. Panels and wallpaper can change the look and be removed later.
- Electric fireplace inserts in freestanding units. Provide ambience and warmth without venting or construction.
- Lighting. Plug-in strips and lamps highlight the wall without wiring changes.
- Cable raceways. Surface covers tidy cables without opening the wall.
Before any change, check the lease or the condominium rules, and ask the owner or property manager. We can work within the limits you have, and tell you what can be done without permanent changes.
Official guidance: For safety information on gas, fuel-burning appliances and heating equipment, see TSSA.
Feature walls in London, Ontario
Tell us about the room, the TV and the fireplace, and send a few photos. We will visit, discuss the design and give you a clear written estimate. You can call 519-494-3673, message us on WhatsApp or use the contact form for a free consultation. For wider projects, see home renovation and carpentry.
Before we start
A little preparation makes tv & fireplace wall designs go more smoothly. Photos, rough measurements and a list of what you want done. If you already own the item being installed, keep its box and hardware.
Serving London, Ontario
We work with homeowners, landlords and businesses across London, Ontario and the surrounding area. Call 519-494-3673 or request a free consultation. You can also browse all of our services or see more handyman services work.
Frequently asked questions
How much does tv & fireplace wall designs cost in London, Ontario?
Handyman work is usually quoted by the job or by the hour, depending on how clear the scope is. Small, well-defined tasks are easiest to price from a few photos; a list of several jobs is best quoted together. Call 519-494-3673 or send a message for an estimate for your address.
How long does tv & fireplace wall designs take?
Most handyman tasks fit in one visit, and a short list of jobs often fits in a day. Anything that needs materials to be ordered or paint to cure is scheduled in two steps.
What should I have ready before booking tv & fireplace wall designs?
Photos, rough measurements and a list of what you want done. If you already own the item being installed, keep its box and hardware.
What should I know about tv & fireplace wall designs before we start?
Fireplaces require specific clearances to combustible materials; we plan around the manufacturer requirements for your unit.
Can you build a TV wall without a fireplace?
Yes. A feature wall can be built around a TV alone, with panelling, slats, a recessed niche, floating shelves or built-in storage. A fireplace is optional, and we design the wall around what you have and how you use the room.
Is it safe to put a TV above a fireplace?
It can be, but it needs planning. Heat, viewing height and clearances matter, and both the fireplace and the TV manufacturers publish guidance. We check the clearances for your unit and tell you honestly if the layout is a poor fit.
Can the wiring be hidden?
Yes. Cables for HDMI, audio and other low-voltage connections can be routed inside the wall or the feature. Power is done with a rated recessed outlet, and new outlets or wiring changes are done by a licensed electrician.
Do you install electric fireplaces?
We can frame and finish a wall to receive an electric fireplace unit, following the manufacturer's instructions for the opening, clearances and power. Electrical connections are done by a licensed electrician where required.
How long does a feature wall take?
It depends on the design, the materials and the finish. Framing, drywall, painting and any built-ins each take time, and paint or stain needs to dry. We give a realistic schedule with your estimate.
Related services
Carpentry
Good carpentry quietly holds a home together: trim that sits tight, doors that close properly and…
Learn more →Drywall Repair
Dents, nail pops, cracks and water-damaged patches are easy to spot and hard to hide unless…
Learn more →Furniture Assembly & Disassembly
Flat-pack instructions are rarely fun. We assemble beds, wardrobes, desks, shelving and office furniture, and take…
Learn more →General Handyman Repairs
Small jobs pile up. Our general handyman service covers the to-do list: the squeaky door, loose…
Learn more →Indoor & Outdoor Repair Projects
From a loose porch step to a damaged interior panel, we repair and refresh the parts…
Learn more →Shelf & Cabinet Installation
Shelves and cabinets only work if they are level, secure and anchored into the right structure.…
Learn more →Last updated
Free consultation
Tell us what you need and get a clear, written estimate.
Ready to start your project?
Book a free consultation. Tell us what you need and we will get back to you with clear next steps.